
Home Remodeling
Expert Insights on Cape Cod with Addition Plans
The common types of additions on Cape Cod homes, what drives the cost, design and permitting steps, and how a well-planned addition comes together.
By Murray Construction · October 1, 2025
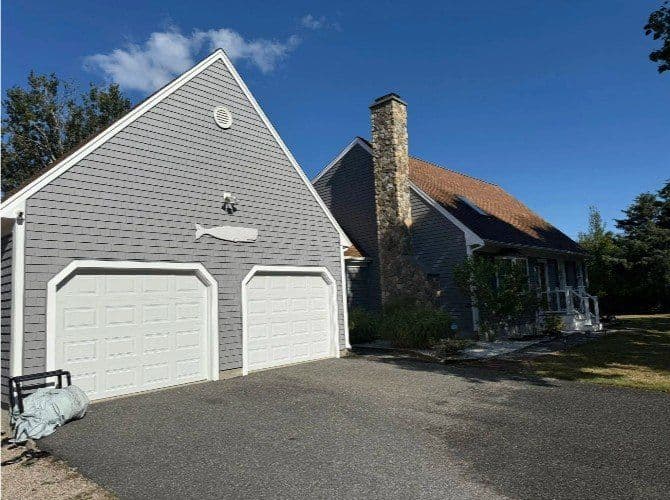
Adding space to a Cape Cod home is one of the most practical ways to get the room you need without giving up the house you already love. The classic Cape, with its steep roof, compact footprint and symmetrical front, lends itself well to additions when they are planned with care. This guide walks through the most common types of additions, what drives their cost, the design choices that keep a Cape looking like a Cape, how permitting generally works, and the steps from first sketch to finished space.
You will find:
- The main addition styles, from dormers to sunrooms
- What actually drives the cost of an addition, and how to budget for it
- How to keep your home's Cape Cod character with materials that stand up to coastal weather
- What to expect from local permitting
- How Murray Construction approaches addition projects
- Common challenges and the steps to a successful project
What Are the Most Popular Types of Cape Cod Additions?
Cape Cod additions are usually about bringing better balance and function to a traditional layout while respecting the steep roofline and modest footprint that define the style.
How Do Dormer Additions Enhance Cape Cod Homes?
Dormers are a natural fit for a Cape. They add headroom and daylight to the upper floor and can turn a tight half-story into rooms you actually use, all without changing the home's footprint.
- Shed dormers add the most usable volume under a sloped roof and are a common way to gain bedroom or bathroom space upstairs.
- Gable dormers echo the home's classic peaks and keep the front of the house symmetrical.
- Eyebrow dormers bring in light and air on lower-pitched sections of roof with a softer look.
A well-placed dormer can make an underused attic comfortable, and it often sets the stage for larger changes later.
What Are the Benefits of Second Story Additions on Cape Cod Houses?
Going up adds a significant amount of living space for bedrooms, a home office or room for family. A second story can:
- Add living space without expanding the home's footprint on the lot
- Create a chance to upgrade insulation and framing as the new floor goes on
- Keep your yard intact, which matters on smaller Cape lots
Going up does put new loads on the existing structure, so the walls, floor framing and foundation below need to be evaluated before plans are final.
How Can Kitchen Expansions Improve Cape Cod Home Functionality?
Many older Capes have small, closed-off kitchens. Extending a rear wall or adding a bump-out on the side can make room for:
- A larger island for cooking and gathering
- Built-in seating or a dedicated pantry
- A more open connection to the dining and living areas
A modest bump-out can change how the whole first floor works day to day.
What Features Define Primary Suite Additions in Cape Cod Homes?
A primary suite addition gives you a private bedroom, bath and closet space while keeping the character of the house. Common features include:
- An en-suite bathroom with a walk-in shower or soaking tub
- Walk-in closet space worked into the new roofline
- A clean connection to the existing house, whether on the first floor or in a new second-story wing
A good primary suite design balances traditional proportions on the outside with modern comfort on the inside.
How Do Garage and ADU Additions Complement Cape Cod Architecture?
Garages and accessory dwelling units (ADUs) add function while fitting the look of the neighborhood. A garage can include living space above, a mudroom connection or a workshop. Advantages include:
- Dedicated parking and storage without changing the main house
- Space for family members, guests or, where local rules allow, a rental
- Roof pitches and siding that match the existing home
ADU and garage rules vary by town, so it is worth checking zoning early in the planning.
What Are the Advantages of Sunroom and Porch Additions for Cape Cod Houses?
Sunrooms and porches bring Cape Cod light and air into daily life. A fully enclosed and insulated sunroom can be used in more seasons, while a screened porch makes a comfortable three-season space. Benefits include:
- More natural light and a stronger connection to the yard
- Extra room for relaxing and entertaining
- Better airflow, with window and door options suited to coastal wind and weather
What Drives the Cost of a Cape Cod Home Addition?
Every addition is priced differently, and any number you see online without someone looking at your house is a guess. What we can do here is explain what moves the price up or down, so you can plan with a clear head. The real number comes from an on-site look at your home and a written quote from Murray Construction.
What Factors Influence the Cost of Cape Cod Additions?
- Type of addition. A bump-out, a sunroom, a shed dormer, a second story and a primary suite are very different projects in scope and structure.
- Foundation and soil. Building out usually means a new foundation, and site conditions, grading, drainage and access for equipment all matter.
- Tying into the roofline. Connecting new roof framing to a steep existing Cape roof takes careful carpentry, and complex tie-ins add work.
- Structural changes. Removing walls, adding beams or reinforcing floors for a second story affects both design and labor.
- Bedroom count and septic. Adding bedrooms can trigger a review of your septic system under Title 5, which may affect the project.
- Permits and reviews. Building permits, zoning and, near wetlands, Conservation Commission review all add time and cost.
- Finishes. Siding, windows, flooring, cabinetry and fixtures can vary widely depending on what you choose.
Knowing these variables up front helps you set a realistic budget and avoid surprises.
How Does the Type of Addition Change the Cost?
As a general rule, the more structure involved, the more the project costs. A sunroom or kitchen bump-out on a simple foundation is usually the most contained project. A shed dormer works within the existing footprint but involves opening the roof. A primary suite typically combines new foundation, plumbing and a roof tie-in. A full second story is usually the largest undertaking because it touches the roof, the framing below and often the mechanical systems. The specifics of your house can shift any of these, which is why an on-site visit matters.
How Should You Think About Resale Value?
Additions can add value, but how much depends on your neighborhood, the quality of the work and how well the new space fits the house. Additions that match the original style, add functional space like bedrooms and baths, and are built with durable materials tend to hold their value best. It is smart to plan an addition first for how you want to live, and treat resale as a secondary benefit rather than the main reason to build.
What Budgeting Tips Help Manage Cape Cod Addition Expenses?
- Define the scope clearly, including allowances for finishes and fixtures.
- Get a written quote for the work before construction starts.
- Set aside a contingency for permit delays or conditions found once walls are opened.
- Consider phasing the project if that helps manage cash flow.
Planning for the unknowns and asking the right questions of your contractor keeps you in control of the budget.
What Are the Key Design Considerations for Cape Cod Additions?
A good addition respects the home's character while meeting modern needs, and it has to hold up to coastal weather.
How to Preserve Cape Cod Architectural Style in Additions?
The new space should look like it belongs, matching the proportions, materials and details of the original house:
- Keep steep roof pitches and use cedar shingles or clapboard, or a fiber-cement equivalent.
- Line up windows symmetrically and use divided lites where the existing house has them.
- Match trim, shutters and paint colors to the original.
When new work lines up with original features, the house reads as one whole rather than old plus new.
What Structural Challenges Are Common in Cape Cod Additions?
- Tying new rafters into an existing steep roof
- Reinforcing floor framing to carry second-story loads
- Changing existing walls without weakening the structure
Working these out early with proper engineering helps avoid costly changes in the middle of the build.
How Can Open Concept Designs Be Incorporated in Cape Cod Additions?
Opening up a Cape's floor plan blends tradition with a more modern flow by:
- Removing non-load-bearing walls between the kitchen and living areas
- Adding engineered wood or steel beams where a bearing wall needs to come out
- Running consistent flooring and trim to tie old and new spaces together
An open layout brings more light and connection to a compact house without losing its character.
What Weather-Resistant Materials Are Best for Coastal Cape Cod Homes?
- Fiber-cement siding resists moisture and wind.
- Windows and doors rated for coastal wind exposure stand up better to storms.
- Stainless steel fasteners resist corrosion in salt air.
Durable materials help protect an addition from salt spray, storms and freeze-thaw cycles over the long run.
How Do You Plan and Navigate Permitting for Cape Cod Home Additions?
Permitting on Cape Cod varies by town, so the first step is a conversation with your town's building department about what your project will need.
What Permits Are Required for Cape Cod Additions?
Requirements depend on your town and your property, but an addition commonly involves:
- A building permit for the structural work, with inspections along the way
- Zoning review for setbacks, height and lot coverage
- Conservation Commission review if your home is near wetlands or other protected resource areas
- Historic district review in towns and neighborhoods that have one
- Septic review under Title 5 if you are adding bedrooms
Your town's building department is the place to confirm exactly what applies to your lot.
How Does Murray Construction Assist with Cape Cod Permitting?
Because John Murray is personally on every project, you have one person to talk to from planning through the final inspection. He can walk you through what your town is likely to require, coordinate with the building department and schedule inspections as the work moves along.
What Are Common Zoning Restrictions Affecting Cape Cod Additions?
- Minimum setbacks from property lines, and buffers near wetlands
- Limits on how much of the lot can be covered by buildings
- Height limits, which can be stricter in historic districts
Addressing zoning during early design is far easier than redesigning after an application comes back.
How Long Does the Permitting Process Typically Take on Cape Cod?
It depends on the town, the time of year and how many reviews your project needs. A straightforward building permit can move fairly quickly, while projects that need zoning relief, Conservation Commission review or septic upgrades take longer. Build permitting time into your schedule from the start, and check with your town's building department for current timing.
How Can Murray Construction Help with Your Cape Cod Home Addition Project?
Murray Construction is an owner-operated general contractor based in Sandwich, serving homeowners across Cape Cod.
What Is Murray Construction's Approach to Cape Cod Additions?
John Murray has more than twenty years in the trades, and he is personally on every project. That means the person you talk to at the start is the same person on site during the build. Murray Construction builds home additions, ADUs, garages and decks, and handles framing, siding and windows, so many parts of an addition are covered under one contractor.
How Does Local Experience Benefit Cape Cod Addition Projects?
Working on Cape Cod homes means understanding:
- How local permitting and inspections tend to work
- Building methods and materials suited to coastal weather
- The proportions and details that make a Cape look right
What Credentials Does Murray Construction Bring?
Murray Construction is an Andersen Certified Contractor and a TimberTech Platinum Pro. For an addition, that is relevant to the windows and doors that go into the new space and to any deck or outdoor living area that connects to it.
What Are Common Challenges When Adding to a Cape Cod Home and How Are They Solved?
Older Capes come with their own quirks, and a good addition works with them rather than against them.
How Do Additions Address Low Ceilings and Small Rooms in Cape Cod Houses?
Dormers or a raised roof can:
- Create full-height rooms in former attic space
- Make room for higher windows that make spaces feel larger
- Bring in more natural light, which light-colored finishes help spread
These changes turn cramped rooms into comfortable, bright ones.
What Solutions Improve Insulation and Energy Efficiency in Cape Cod Additions?
New additions can be built with:
- Insulation suited to tight roof and wall cavities, with careful air sealing
- Energy-efficient windows with low-E coatings
- Heating and cooling sized for the new space
These choices make the new space more comfortable and less costly to run through Cape Cod winters and summers.
How Are Unconventional Layouts Adapted in Cape Cod Home Expansions?
When rooflines, chimneys or old framing get in the way, common solutions include:
- Engineered beams to carry loads where walls come out
- Framing approaches chosen to suit the existing structure
- Floor plans that adapt to an irregular footprint
With good planning, an awkward constraint can become a distinctive feature of the house.
How Do Dormers and Second Stories Enhance Natural Light and Usable Space?
Dormers and second stories add windows to roof planes and new walls. That:
- Brings daylight into spaces that used to be dark
- Raises ceiling heights and improves how you move through the house
- Can open up views of the yard, the neighborhood or the water
What Are the Steps to Successfully Execute a Cape Cod Home Addition?
How to Choose the Right Addition Type for Your Cape Cod Home?
The right addition depends on:
- Your space needs, such as bedrooms, living space or a home office
- Your budget, and how much structure the project requires
- Site constraints, including setbacks, the roofline and the existing structure
- Your goals, such as room for family, guests or entertaining
Matching your goals to the right type of addition is the most important decision you will make.
What Is the Typical Timeline from Design to Completion?
Most additions move through the same stages:
- Design and budget review
- Permit applications and approvals
- Site preparation and foundation work
- Framing, roofing and closing in the exterior
- Mechanical, electrical and plumbing work
- Finish work, final inspections and walkthrough
How long each stage takes depends on the size of the addition, permitting in your town and the time of year. Your contractor should walk you through a realistic schedule for your specific project.
How to Select a Qualified Cape Cod Addition Contractor?
When comparing contractors:
- Confirm their Massachusetts licensing and insurance.
- Look at photos of past additions and ask about similar projects.
- Talk to references about communication and how problems were handled.
- Ask who will actually be on site day to day.
The right partner is someone you can talk to openly and who will be there when questions come up.
What Should Homeowners Expect During Construction?
Expect regular updates on the schedule, site conditions and any changes. Inspections will happen at set points in the work, and you should have a clear way to raise questions as they come up. A final walkthrough gives you the chance to review the details before the project is wrapped up.
Expanding your Cape Cod home is an investment in comfort and function. With careful planning, thoughtful design and the right builder, an addition can respect the home's tradition while giving you the space you need. You can see the full list of Murray Construction services, which include home additions, ADUs and garages.
To talk through your addition plans and get a written quote after an on-site look, call John Murray at (508) 648-3215 or reach out through the contact page.