Framing Contractor on Cape Cod
Residential framing and structural carpentry from a master carpenter
Murray Construction is a framing contractor on Cape Cod, based in Sandwich, MA and run by owner John Murray. John is a master carpenter with more than 20 years in the trades, and he is personally on every project, so the person who walks your site is the person cutting and setting the frame.
This page covers the residential framing services on Cape Cod that John handles: framing for additions, garages and ADUs, dormers and roof framing, structural repairs, and how inspections, engineering and coastal weather shape the work.
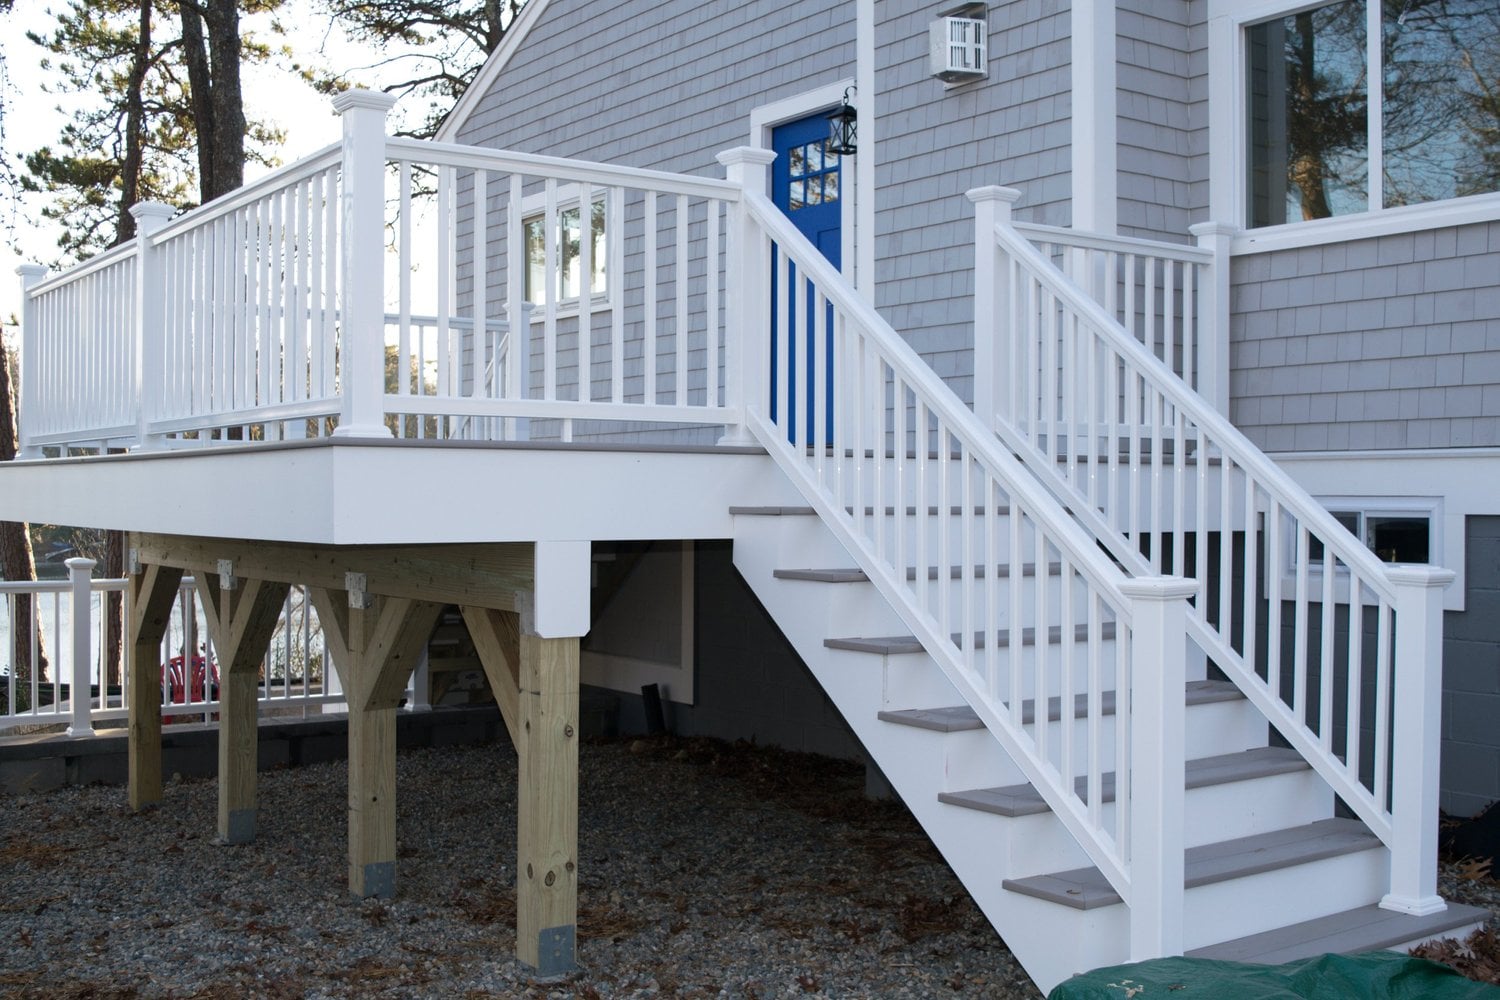
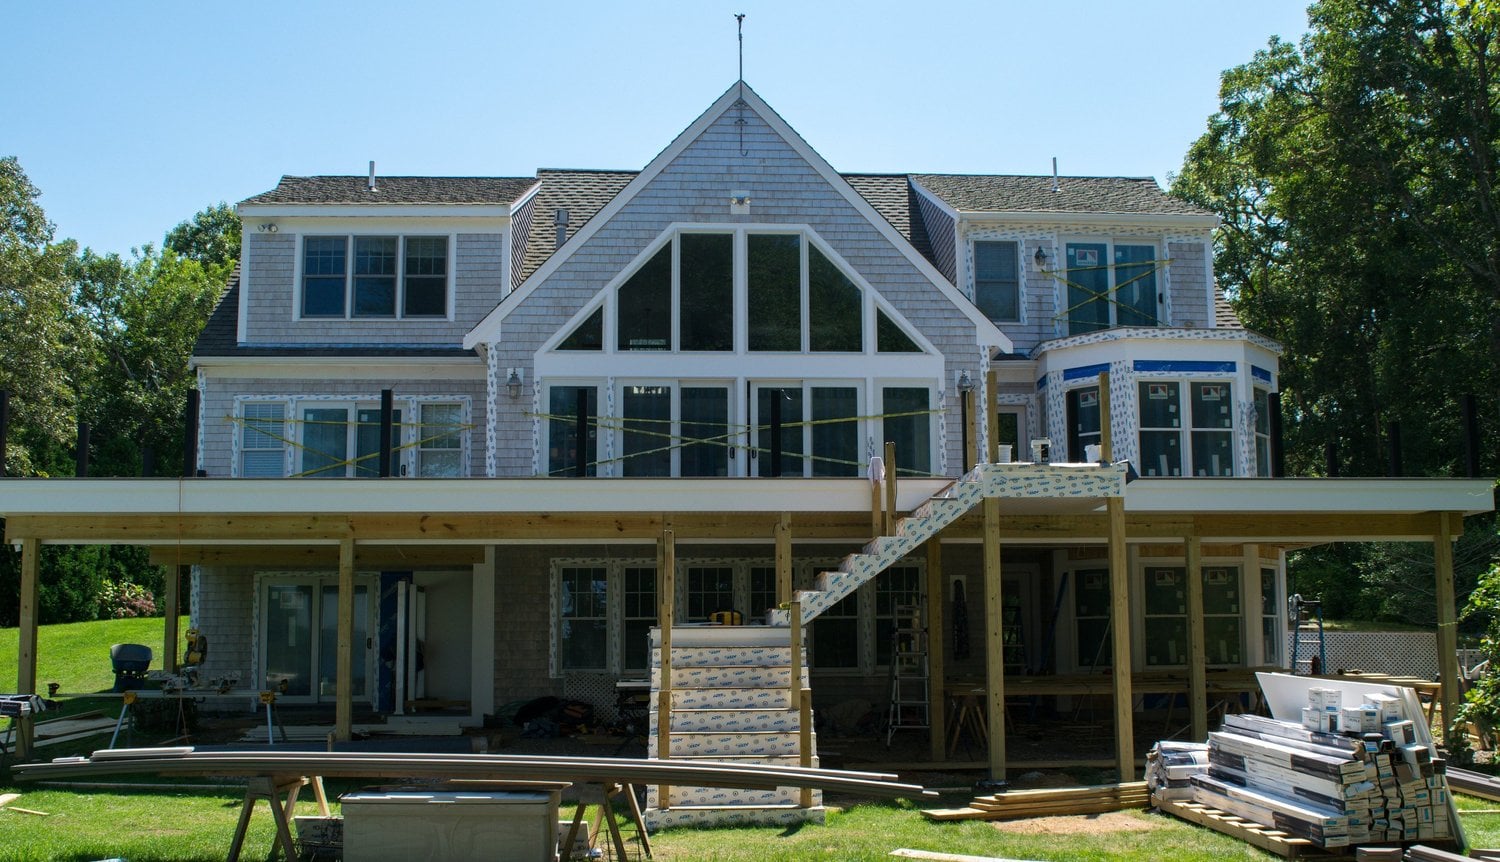
Residential framing on Cape Cod: what John builds
Framing disappears once drywall and siding go on, and everything that follows sits on it.
- ✓Additions: Walls, floors and roofs for new living space, tied into the existing house so floors and rooflines line up. See home additions on Cape Cod.
- ✓Garages: Attached and detached garages, including wide door openings and space overhead. More on garage building on Cape Cod.
- ✓ADUs: Framing for accessory dwelling units, whether a new detached cottage or a conversion over a garage, framed to the plans your town approves.
- ✓Dormers and roof framing: Rafters, ridges and dormers that add headroom and light to a Cape-style second floor, framed so the new roof planes meet the old ones cleanly.
- ✓Wall, floor and interior framing: Structural walls, floor systems, partition walls and closets for renovations and layout changes.
- ✓Structural repairs: Replacing rotted sills, correcting sagging floors and installing headers for new door and window openings.
Structural repairs and signs your frame needs attention
Older Cape houses often hide framing problems under finished surfaces. Sills sitting close to grade can rot from years of moisture, floors can sag where joists were notched or undersized, and a past renovation may have removed a wall without carrying the load above it. Sticking doors, cracks over openings and bouncy floors are common clues.
On a repair, John replaces damaged members, sisters or adds joists, and frames headers sized for the opening. When the work changes how loads travel through the house, such as removing a bearing wall or adding a long opening, a structural engineer is brought in to design it and John builds to that design. For early warning signs, read what it means when your house starts making strange noises.
Framing on Cape Cod: coastal wind and inspections
Cape Cod framing has to handle storms that come in off the water. That shapes how a frame is tied together from the roof down to the foundation: hurricane ties and metal connectors at rafters and trusses, proper sheathing and nailing, and anchoring that keeps the structure connected as one unit. Lots near the shore can face stricter wind and flood requirements set by your designer and building department.
Framing is also a checkpoint in the permit process. Your town’s building department inspects the frame before insulation and drywall cover it up, so connections, headers and fastening are visible and checked. John schedules around that inspection and keeps the work open until it passes.
How a framing project with John works
- ✓Consultation and site visit: John walks the house or lot with you and talks through what you want to build or fix.
- ✓Written quote: You get a written quote that lays out the scope of the framing work and what is and is not included.
- ✓Plans, engineering and permits: Drawings come from your architect or designer, with an engineer involved when the structure calls for one. Permits are pulled before work starts.
- ✓Framing and inspection: John builds the frame, coordinates with licensed electricians, plumbers and HVAC trades who work inside it, and meets the building inspector for the framing inspection.
- ✓Walkthrough: You walk the finished frame with John and see what goes behind the walls before it is closed in.
What affects the cost of framing work
The quote depends on your house and plans. The main factors:
- ✓Size and complexity: square footage, wall heights, roof pitch and the number of dormers, valleys and openings.
- ✓Existing conditions: rot, out-of-level floors or past alterations found once walls and floors are opened.
- ✓Engineering: whether beams, posts or connections need an engineer’s design and specified materials.
- ✓Lumber and hardware: engineered lumber, framing grade and the connectors required for wind exposure.
- ✓Site access: tight lots, steep grades and how close materials can be delivered.
Areas served
Based in Sandwich, Murray Construction frames homes across Cape Cod: Sandwich, Bourne, Falmouth, Mashpee, Barnstable, Dennis and nearby towns.
Frequently asked questions
Do you handle permits and inspections for framing?
+
Yes. Permits are pulled through your town’s building department before work begins, and John schedules and meets the inspector for the framing inspection. The frame stays open until the inspector has seen it, so connections, headers and fastening can be checked before insulation and drywall go in.
Will I need an engineer for my project?
+
It depends on the work. Many additions and dormers need engineered beams or connections, and changing a bearing wall almost always does. John will tell you during the site visit when he thinks an engineer should be involved, and he builds to the engineer’s design when one is required.
Can you fix rotted sills or sagging floors in an older house?
+
Yes. Structural repairs like replacing rotted sills, sistering joists under a sagging floor and installing headers for new openings are part of John’s framing work. Older homes often reveal more once they are opened up, and he will walk you through anything he finds before going further.
Can new framing match my existing house?
+
That is a big part of addition and dormer work. John looks at existing floor heights, wall thickness and roof pitch so new framing lines up with the old, so the addition looks like it was always part of the original house.
How do I get an estimate?
+
Call (508) 648-3215 or use the contact page to describe your project. John will set up a site visit to see the house or lot and review any plans you have, then provide a written quote that spells out the scope of the framing work.
Do you work in my town?
+
Murray Construction is based in Sandwich and works across Cape Cod, including Bourne, Falmouth, Mashpee, Barnstable, Dennis and nearby towns. If your house is outside that area, call and describe the project; John can tell you quickly whether it is something he can take on.
Related guides
- Home RemodelingExpert Insights on Cape Cod with Addition PlansThe common types of additions on Cape Cod homes, what drives the cost, design and permitting steps, and how a well-planned addition comes together.
- Home RemodelingTransform Your Space with Barnstable Home Addition IdeasPopular home addition ideas for Barnstable homes, what affects the cost, the permits and septic review to expect, and how to choose a contractor.
Plan your framing project
Call John at (508) 648-3215 or send a note through the contact page to set up a site visit.