
Garage Builder on Cape Cod
Attached and detached garages, built to fit your lot and your house
Murray Construction is a garage builder on Cape Cod, based in Sandwich and run by owner John Murray. John is a master carpenter with more than 20 years in the trades, and he is personally on every project, from the first site visit to the final walkthrough.
This page covers the garages John builds, what matters about garage construction on Cape Cod lots, how a project with him runs and what drives the cost.
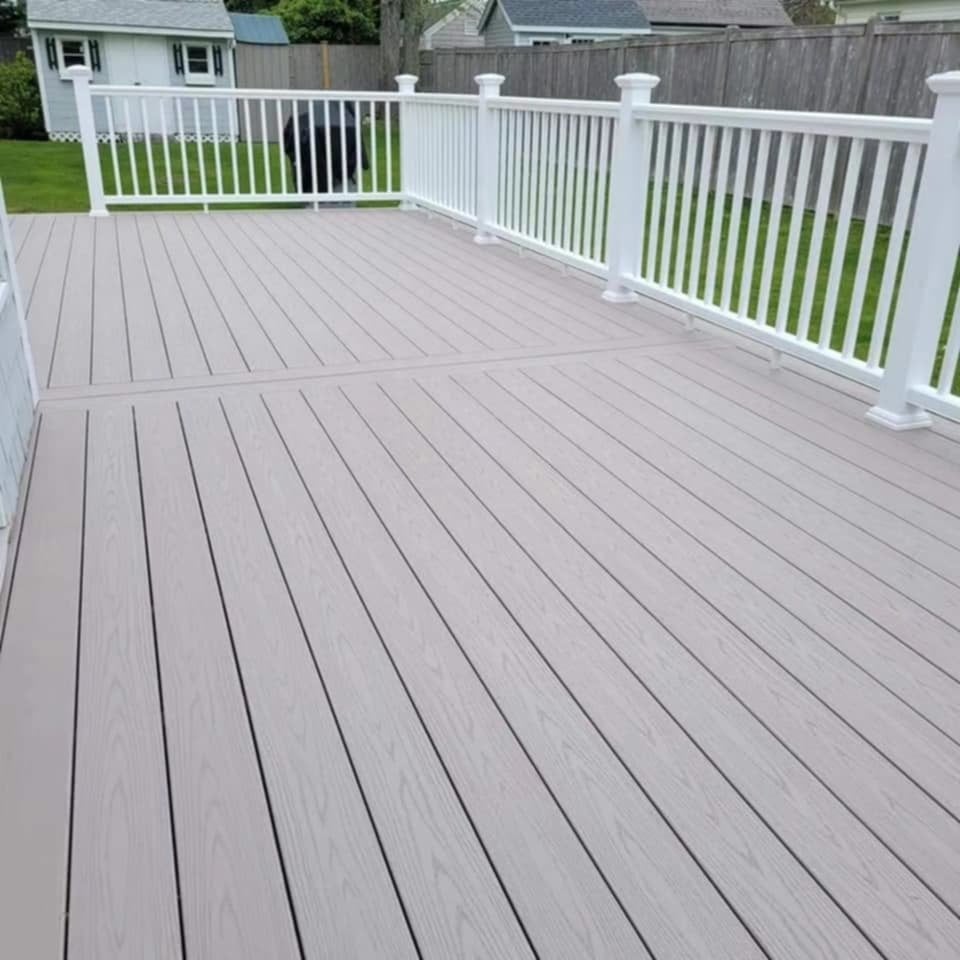
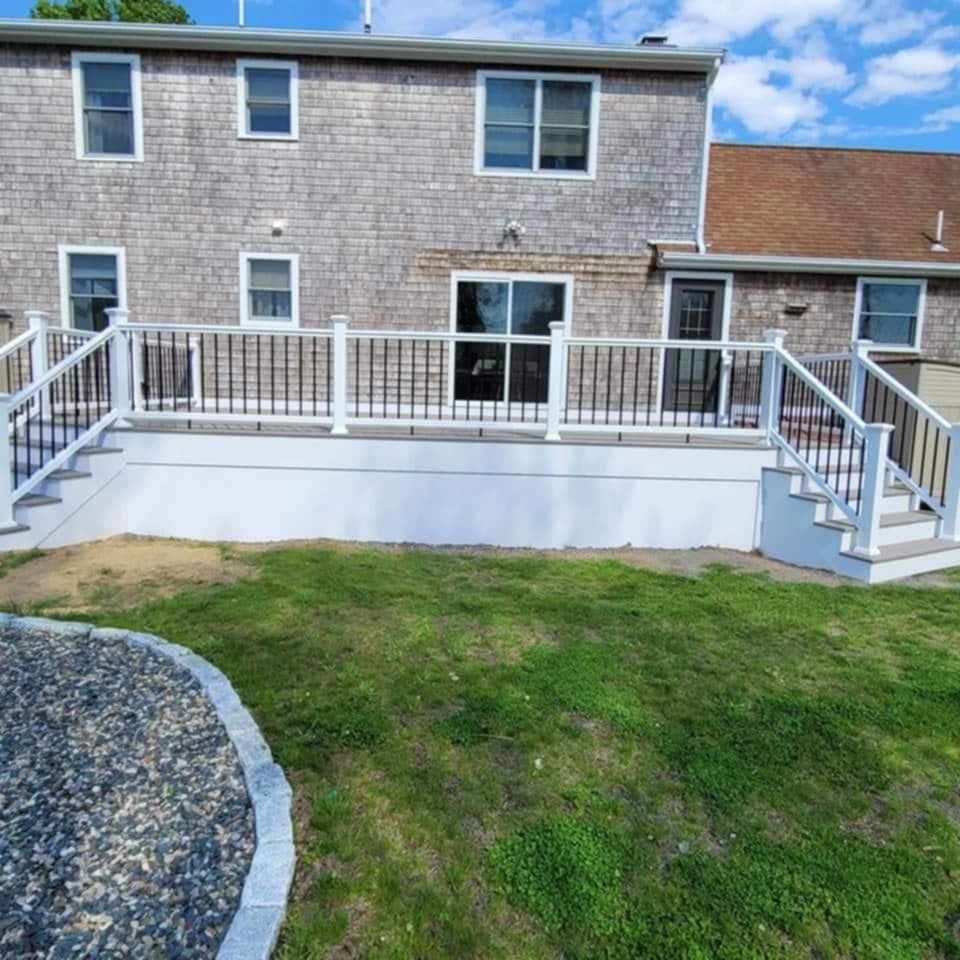
Garages we build on Cape Cod
Every garage starts with how you plan to use it: parking, storage, a workshop or room overhead.
- ✓Single, two and three-car garages: Sized for the vehicles, boats and gear you actually own.
- ✓Attached garages: Tied into the house, with the connection framed and flashed so it reads as part of the original home.
- ✓Detached garages: A freestanding building placed where setbacks and the septic system allow. As a detached garage builder on Cape Cod, John plans the location around both.
- ✓Garage additions: Adding a bay or extending an existing garage to match what is there.
- ✓Space above the garage: A second floor or attic trusses for storage, a workshop or a bonus room. A living unit above the garage falls under accessory dwelling rules; see our ADU builder page for Cape Cod for how that works.
What matters for garage construction on Cape Cod
A garage is a large footprint on what is often a small lot, so site conditions and approvals shape the design. John looks at these early, before final plans.
- ✓Lot size and setbacks: Zoning sets how close a garage can sit to property lines and may limit lot coverage. Your town’s building department confirms what applies.
- ✓Septic leach field location: Most Cape homes are on septic. A garage cannot sit on the leach field or tank, and separation distances apply. Living space above brings Title 5 septic capacity into play.
- ✓Wetlands and coastal resources: Lots near wetlands, ponds or the coast may need Conservation Commission review, which can affect placement and how the site is protected during work.
- ✓Foundations on sandy soil: Cape soil drains well but is loose, so footings go below the frost line on firm ground, sized for the structure and any load above.
How a garage project with John works
Consultation and site visit. John walks the property with you, looks at access, grade, the septic location and how the garage relates to the house.
Written quote. You get a written quote spelling out the scope, materials and what is included.
Permits. As the general contractor, John handles the building permit process with your town and coordinates any plans or reviews the project needs.
Build. Foundation, framing for the garage structure, roofing, siding, doors and trim. Electrical work is done by a licensed electrician, and John coordinates that trade along with any other specialists the job calls for.
Walkthrough. You walk the finished garage with John and go over anything that needs attention.
Matching your house: roofline, siding and details
A good garage looks like it was always there. John matches the roof pitch and overhangs, carries the trim details across and uses siding that fits the original, from cedar shingles to clapboard.
If the house siding is due too, our siding contractor services on Cape Cod let you plan both together.
Inside, options include insulation, windows, built-in shelving, ventilation and the style of garage doors.
What affects the cost of a new garage
Every garage is priced to its site and scope. These factors move it most.
- ✓Size: The number of bays and the overall footprint.
- ✓Attached or detached: Tying into the house adds roof and fire-separation work; a detached garage needs four full walls.
- ✓Site and foundation: Clearing, grading, access for equipment and the foundation type the soil and design call for.
- ✓Space above: A second floor, stairs and heavier framing add cost.
- ✓Materials and finishes: Siding, roofing, windows, doors and interior finish choices.
- ✓Approvals and trades: Permits, any Conservation Commission review, and electrical or other licensed trade work.
Areas we serve
John builds garages from his base in Sandwich across Sandwich, Bourne, Falmouth, Mashpee, Barnstable, Dennis and nearby towns.
Frequently asked questions
Do you handle the permits for a new garage?
+
Yes. As the general contractor, John manages the building permit process with your town and coordinates the plans and inspections the project needs. If your lot is near wetlands or the coast, he flags early whether Conservation Commission review is likely.
How do I get an estimate for a garage?
+
Call (508) 648-3215 or send a message through the contact page. John sets up a site visit to see the lot, the house and where the septic system sits, then puts together a written quote for your project.
Can you build a garage with an apartment above it?
+
John builds garages with space above for storage, a workshop or a bonus room. A living unit over a garage is treated as an accessory dwelling, which brings in zoning, septic capacity and code questions. He can walk you through what that involves for your property.
Can you match the garage to my existing house?
+
Yes. John matches the roof pitch, overhangs, trim and siding so the garage looks like part of the original home. On an attached garage, the roof tie-in and flashing get close attention, because that joint is where leaks start.
Will my septic system limit where the garage can go?
+
It can. A garage cannot sit over the tank or leach field, and setbacks apply to both. John checks the septic location during the site visit and, if records or a septic designer are needed, coordinates that before the layout is final.
Do you build garages in Falmouth and Barnstable?
+
Yes. Murray Construction is based in Sandwich and builds in Falmouth, Barnstable, Bourne, Mashpee, Dennis and nearby towns. Each town has its own building department and zoning rules, and John works with the one that covers your property.
Related guides
- WindowsEnergy-Efficient Window Installation on Cape Cod: What to Look ForHow to choose energy efficient windows for a Cape Cod home: NFRC labels, ENERGY STAR's Northern zone, glass and frame options for salt air, and why installation matters.
- SidingSiding Installation on Cape Cod: Best Materials for Salt Air and Nor'eastersCedar shingles, vinyl, fiber cement or engineered wood? How each handles Cape Cod salt air, wind-driven rain and freeze-thaw, plus the installation details that matter.
- DecksDeck Building on Cape Cod: Composite vs. Pressure-Treated and What Affects the CostComposite, pressure-treated or cedar? How each holds up to Cape Cod salt air and winters, what moves the cost up front and over time, and what drives TimberTech pricing.
- Home RemodelingExpert Insights on Cape Cod with Addition PlansThe common types of additions on Cape Cod homes, what drives the cost, design and permitting steps, and how a well-planned addition comes together.
Talk to John about your garage
Call (508) 648-3215 or use the contact page to set up a site visit for your new garage.