Home Remodeling
Transform Your Space with Barnstable Home Addition Ideas
Popular home addition ideas for Barnstable homes, what affects the cost, the permits and septic review to expect, and how to choose a contractor.
By Murray Construction · August 29, 2025
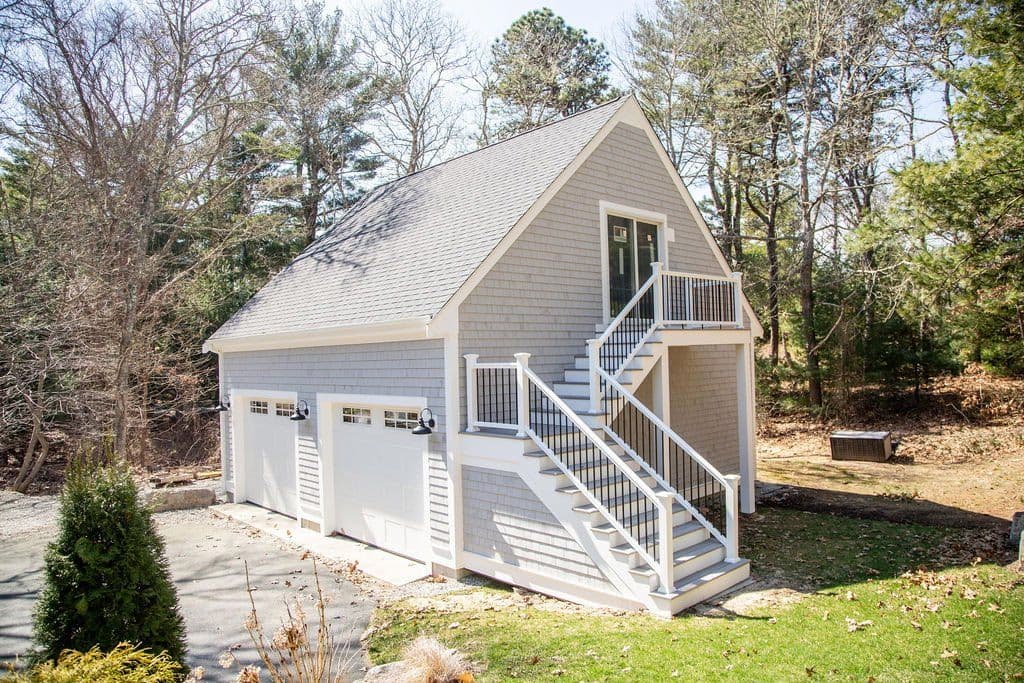
A well-planned addition can give a Barnstable home the room it has been missing, whether that is a bigger kitchen, a first-floor bedroom suite, or a quiet office. When a house feels cramped, adding on is often a better answer than moving. This guide covers the addition types Barnstable homeowners ask about most, how to plan one, what drives the cost, common questions, and how Murray Construction approaches this work.
Discover the Most Popular Home Addition Types in Barnstable
Home additions in Barnstable range from opening up a kitchen to building a private suite for a parent. The right choice depends on the lot, local zoning, the existing structure, how you want to use the space, and how the new section will look next to the original Cape Cod house. Cost depends on the type and size of the addition, the foundation, the roof tie-in, and finishes, which the planning section below covers in more detail.
How Do Kitchen Additions Improve Barnstable Homes?
A kitchen addition extends the footprint of the house so there is room for more cabinets, an island, and work areas that do not collide with each other. Many older Cape homes have small, closed-in kitchens, and pushing one wall out can change how the whole first floor works. An open connection to the living area and well-placed windows make the space brighter and more social. Kitchen additions involve plumbing, electrical, and ventilation work, so they take more planning than a simple room.
What Are the Advantages of Second-Story Additions on Cape Cod?
Building up instead of out adds bedrooms, bathrooms, or an office without using more of the lot. That matters on smaller Cape Cod parcels, where setbacks and lot coverage limits leave little room to expand sideways. A second floor also separates sleeping areas from living areas and can open up better light and views. The tradeoff is structural: the existing walls and foundation have to be checked for the new load, and the roof usually comes off during construction.
Why Consider Sunroom Additions for Year-Round Light in Barnstable?
A sunroom uses large areas of glass to bring daylight into a space that can serve as a sitting room, breakfast spot, or place for plants. To be comfortable beyond the summer months, it needs good insulated glazing, solid framing, and a plan for heating. A three-season room and a four-season room are different projects, so decide early how you plan to use it. Sunrooms often replace an existing porch, but still need a proper foundation and a clean tie-in to the house.
How Do Garage and ADU Additions Offer Flexible Living Solutions?
An accessory dwelling unit (ADU), whether it is a converted garage or a new structure, can house guests, an aging parent, or an adult child who wants some independence. A small kitchen, a bathroom, and a separate entrance make it a self-contained space. A new garage adds storage and workshop room that many Cape homes lack. Both depend on local rules, so start by checking with the town about what is allowed on your lot and, if a bedroom is added, how that affects your septic system.
What Makes Primary Suite Additions a Popular Upgrade for Cape Cod Homes?
A primary suite addition creates a bedroom, closet, and bathroom that work together as a private area. For many homeowners, the appeal is putting that suite on the first floor so they can stay in the house comfortably as they get older. A vaulted ceiling, walk-in closet, or door out to a deck can make it feel finished. Because it includes a full bathroom and often a new bedroom, plumbing and septic questions come up early.
Why Add a Mudroom?
A mudroom is one of the smaller additions, but on Cape Cod it earns its keep. A dedicated entry with hooks, a bench, and a durable floor keeps beach sand and wet gear out of the rest of the house.
Mastering the Planning of Your Barnstable Home Addition Project
Good planning brings together the site, the rules that apply to it, the budget, and the design. Sorting out permits, a written estimate, and a contractor before work starts sets clear expectations and keeps the schedule realistic.
What Permits and Regulations Apply to Barnstable Home Additions?
Every addition needs a building permit, and the specific requirements depend on your property. The Town of Barnstable's Building Division is the place to confirm what applies before you finalize plans. In general, homeowners should expect some combination of the following:
- A building permit covering the foundation, framing, and finish work
- Electrical and plumbing permits for new systems
- Zoning review if the addition affects setbacks or lot coverage, which can sometimes require relief from the town
- Conservation Commission review for homes near wetlands, coastal banks, or other protected resource areas
- Historic review in some villages, which can affect exterior materials, windows, and rooflines
- Septic review under the state's Title 5 rules if the addition increases the number of bedrooms
Starting these conversations early helps avoid delays.
How Are the Costs for Barnstable Home Additions Determined?
There is no single number that fits every addition, and any figure quoted without seeing the house is a guess. These factors move the cost the most:
- Type of addition. Kitchens and primary suites involve more plumbing and electrical work than a mudroom.
- Going up versus out. A second story means checking the existing structure and removing the roof.
- Foundation and soil. Slab, crawlspace, or basement, plus soil and groundwater conditions.
- Tying into the roofline. Matching an existing gable or gambrel takes careful framing and flashing.
- Structural changes. Opening load-bearing walls means beams, posts, and sometimes engineering.
- Septic and bedroom count. If adding a bedroom triggers Title 5 review, a septic upgrade may become part of the project.
- Permits and reviews. Zoning, conservation, or historic review adds time and fees.
- Finishes. Cabinetry, flooring, windows, and fixtures can shift the total a great deal.
The way to get a real number is an on-site look at your home followed by a written quote from Murray Construction that spells out the scope of work.
How Do You Select the Right Home Addition Contractor on Cape Cod?
Choosing a contractor comes down to credentials, communication, the quality of past work, and familiarity with local rules.
- Ask for a Massachusetts Construction Supervisor License, Home Improvement Contractor registration, and proof of insurance.
- Look at photos of completed work, especially additions that had to match an existing Cape-style house.
- Talk to past clients about how the schedule went and how changes were handled.
- Ask how the contractor handles permitting in Barnstable and who will be on site day to day.
What Are the Core Design Principles for Cape Cod Style Home Additions?
An addition on a Cape Cod home should look like it belongs, which comes down to proportion, materials, and rooflines.
- Use cedar shingles or clapboard that match or complement the existing siding.
- Keep gable or gambrel roof shapes with a pitch that relates to the original house.
- Choose windows and dormers that fit the style of the home and bring in natural light.
- Carry exterior trim details through so the new section does not look tacked on.
How Does Coordinating Design and Construction Streamline Your Home Addition?
When the designer and builder talk from the start, budget and buildability are part of the design conversation. A typical sequence:
- Talk through goals and rough layout with cost factors in mind.
- Finalize drawings and submit permit applications.
- Order long-lead materials, such as windows, while permits are in review.
- Move into construction with a clear scope everyone has agreed on.
This tends to reduce change orders.
Enhancing Property Value and Lifestyle with Barnstable Home Additions
An addition adds space you use every day and can make a home more appealing when it is time to sell.
What Return on Investment Can You Expect from Home Additions?
How much of an addition's cost comes back at resale depends on the type of addition, the quality of the work, the local market, and how well the new space fits the rest of the house. A local real estate agent can speak to what buyers in your part of Barnstable want. For most homeowners, the main return is a house that works better for years to come.
How Do Additions Improve Home Functionality and Comfort?
Purpose-built spaces such as a mudroom, home office, or family room support daily routines, cut down on clutter, and improve the flow between rooms.
Why Are Energy-Efficient Additions Important for Cape Cod Homes?
New construction has to meet the Massachusetts energy code, so an addition is a chance to build a well-insulated, tightly sealed space with good windows. Settle the heating and cooling plan early, whether that means extending the existing system or adding a heat pump, so the room stays comfortable through Cape winters and humid summers.
Explore Successful Barnstable Home Addition Projects
Looking at finished work is a good way to judge a contractor and get ideas. Photos and conversations with past clients show how a builder handles the details that matter on an addition.
What Should You Look for in a Barnstable Kitchen Addition?
In a well-done kitchen addition, the new space feels like it was always there. Look at the floor transition, whether the ceiling lines up, and whether two people can cook without colliding.
What Should You Ask Past Clients About Their Addition Experience?
When you talk to people a contractor has worked for, ask how communication went, whether the schedule held, how changes and surprises were handled, and whether they would hire the same builder again.
How Do Before and After Photos Show Craftsmanship?
Side-by-side photos show whether framing lines are straight, new siding blends with the old, and finishes meet cleanly, especially where the addition joins the original house.
Addressing Common Questions About Barnstable Home Additions
Here are short answers to the questions Barnstable homeowners ask most.
What Addition Types Are Most Popular for Cape Cod Homes?
Kitchen expansions, second-story additions, sunrooms, ADUs, primary suites, and mudrooms are common choices. They add usable space, suit the character of Cape homes, and help households with several generations under one roof.
What Affects the Cost of a Home Addition in Barnstable?
The type and size of the addition, the foundation, how it ties into the existing roof, any structural changes, septic requirements if bedrooms are added, permits, and finish selections all play a part. An on-site visit and a written quote from Murray Construction is the way to get a number for your project.
What Permits Are Required for a Home Addition in Barnstable?
Expect building, electrical, and plumbing permits, plus zoning, conservation, historic, or septic review depending on the property. The town's Building Division can confirm what your lot requires.
Is a Sunroom Addition a Worthwhile Investment?
It can be, if it is built for how you plan to use it. A well-insulated sunroom with good glazing and a heating plan stays comfortable for much of the year; one that is too hot or too cold gets used less.
What Are the Key Benefits of a Second-Story Addition on Cape Cod?
A second story adds living space without enlarging the footprint, separates sleeping areas from living areas, and can bring in better light and views.
Choosing Quality and Reliability with Barnstable Home Addition Contractors
A good addition contractor brings building experience, knowledge of local rules, clear communication, and openness about scope and cost.
What Experience Does Murray Construction Bring to Barnstable Home Additions?
Murray Construction is an owner-operated general contractor based in Sandwich, serving Barnstable and the rest of Cape Cod. Owner John Murray has more than 20 years in the trades and builds home additions, ADUs, garages, decks, siding, windows, and framing. The company is an Andersen Certified Contractor and a TimberTech Platinum Pro.
How Does Local Knowledge of Barnstable Building Rules Help Your Project?
Knowing how zoning, conservation, historic, and septic reviews work on Cape Cod helps a project move through permitting with fewer surprises and less rework.
Why Is Having One Point of Accountability Important for Home Additions?
An addition touches many trades, from foundation and framing to plumbing and finish carpentry. When one contractor coordinates all of it, you have one person to call and the pieces are planned to fit together.
Why Does Having the Owner on Site Matter?
At Murray Construction, the person you meet at the estimate runs the job: John Murray is personally on every project.
Begin Your Barnstable Home Addition Project Today
Getting started takes a few simple steps, and you will have a clear picture of scope and cost before you commit to anything.
How Do You Get a Quote for a Home Addition?
- Reach out by phone or through the contact page with a short description of what you have in mind.
- Set up a time for an on-site visit to look at the house, take measurements, and talk through goals and constraints.
- Receive a written quote that outlines the scope of work and the cost.
These steps set clear expectations before any money changes hands.
How Can You Schedule a Consultation About a Barnstable Home Addition?
Call or use the contact page to arrange a visit. You can talk about what you want the addition to do and what permitting and scheduling might involve for your property.
Where Can You See Examples of Home Addition Work?
Ask to see photos of completed additions and other projects, and review the services Murray Construction offers to see the full range of work, from additions and ADUs to siding, windows, and decks.
If you are thinking about an addition for your Barnstable home, call Murray Construction at (508) 648-3215 or reach out through the contact page to set up a visit and talk through your plans.