
Garages
Attached vs. Detached Garage on Cape Cod: How to Choose Before You Build
Attached or detached? How setbacks, Title 5 septic, wetlands, foundations and Cape-style rooflines shape garage construction on Cape Cod, and what drives the cost.
By Murray Construction · November 17, 2026
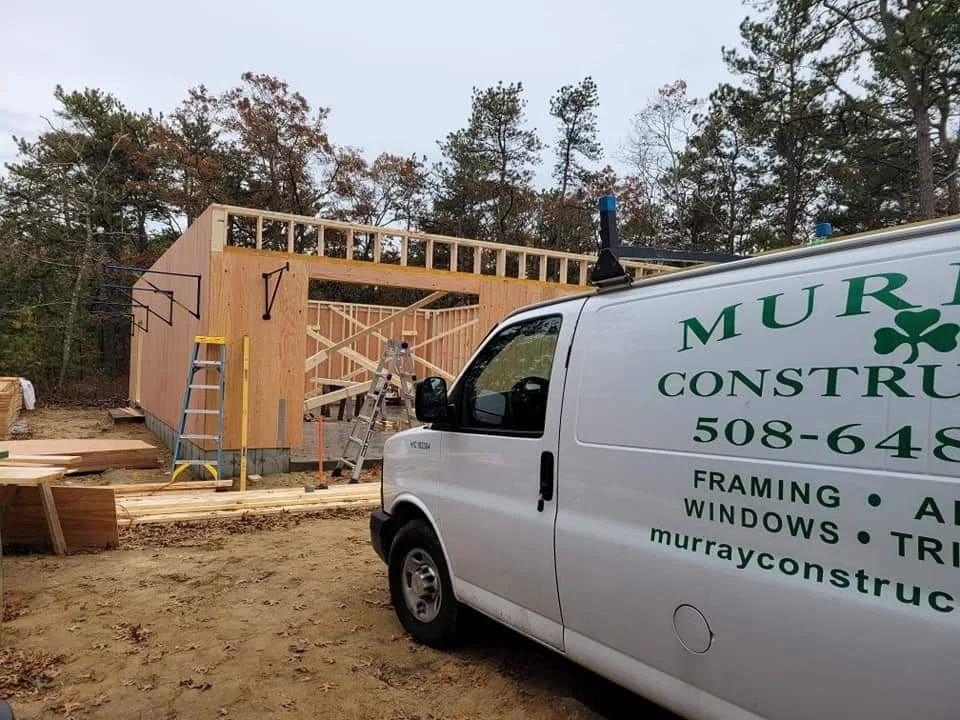
Most people start garage construction on Cape Cod with a simple question: attach it to the house, or build it out back? The lot usually answers before the wish list does. Setbacks, the septic system, nearby wetlands and the shape of the house all narrow the choice, and each one is worth understanding before you sketch anything.
Attached vs. detached garage: which is better on Cape Cod?
Neither wins everywhere. An attached garage is usually more convenient and can cost less to build, since it shares a wall, a roof tie-in and utilities with the house. A detached garage gives you more freedom in where it goes and how you use it. On many Cape lots, setbacks and the septic field end up making the decision.
Then think about how you will use it day to day:
- Attached: you walk from car to kitchen without stepping outside, which you will appreciate in a February nor'easter. Power and heat are easier to extend. The tradeoffs are the fire separation it requires and a bigger change to the look of the house.
- Detached: you can put it where it suits the yard, keep noise and fumes away from bedrooms, and design it as a workshop or carriage house. You give up the covered walk and usually run new utility lines.
Our garage construction services on Cape Cod cover both types, including garage additions.
How do lot size, setbacks and zoning affect garage construction on Cape Cod?
Your town's zoning bylaw decides how close any building can sit to the front, side and rear lot lines, and it often caps how much of the lot you can cover. Those limits vary by town and by zoning district.
So a garage that fits easily in one neighborhood may need a variance or a smaller footprint a few streets over. Things to check early:
- Setbacks: accessory buildings sometimes have different setbacks than the main house. Some towns treat an attached garage as part of the house for setback purposes, which can push it farther from the side line than a detached one.
- Lot coverage: on smaller lots in village centers and older beach neighborhoods, the house may already use most of the allowed coverage.
- Height: a second story for storage or a bonus room can run into height limits for accessory structures.
- Older lots: many older Capes predate current zoning, so adding to one can trigger extra review.
Read the current bylaw on your town's official website, or call the building department, before you commit to a plan.
Where can a garage go on a lot with a septic system?
Wherever Title 5 and the board of health allow it. On most Cape lots the septic tank and leach field (also called the soil absorption system) take up a good part of the yard, and buildings must stay set back from them. The local board of health reviews those distances, so the septic plan often decides where the garage can sit.
Many homes here are not on town sewer, which is why septic placement shapes garage construction on Cape Cod more than almost anything else. A few practical points:
- Find your septic as-built plan before you sketch anything. The board of health or a prior inspection report often has it.
- Keep driveways and slabs off the leach field. Heavy loads and pavement interfere with how the system works.
- If the garage includes finished space that could be used as a bedroom, the board of health may look at whether the system is sized for the added use.
MassDEP's page on septic systems and Title 5 for new construction says the first step is to contact your local board of health and building department, and that is the right order for a garage project too.
Do you need Conservation Commission approval near water?
Probably, if any part of the work falls within 100 feet of a wetland, bank or similar resource area. That brings in the Massachusetts Wetlands Protection Act, and your town's Conservation Commission reviews the work. Around the Cape, that covers a lot of property near ponds, marshes, salt creeks and the shore.
The state's guide to protecting wetlands in Massachusetts explains the buffer zone and the filings involved. If you are not sure whether your site is covered, you can ask the commission for a determination before you design. Many Cape towns also have local wetland bylaws that go further than the state rules, so confirm with the town's conservation office and build review time into any garage construction on Cape Cod near water.
What does fire separation mean for an attached garage?
It means the garage is divided from the living space by fire-resistant construction. Typically that is fire-rated drywall on the shared wall and on any ceiling with living space above, plus a solid or rated door into the house. Your building inspector confirms the exact details.
This is one of the real differences in cost and effort between the two options. A detached garage set far enough from the house avoids most of these requirements. If you want a room over an attached garage, the floor assembly between them needs attention too, so bring it up early.
Garage construction on Cape Cod: foundations and sandy soil
Most Cape garages sit on a concrete slab with frost walls or footings carried below the frost line. Sandy soil here usually drains well, but footing depth and design still have to meet code and suit the site, because freeze-thaw cycles are hard on shallow foundations.
- Slab with frost walls: the usual approach for a floor that will carry vehicles.
- Drainage: the slab should shed water toward the door, and the ground should slope away from the walls. Near the coast, high groundwater deserves a closer look.
- Tying in: an attached garage foundation has to meet the existing house cleanly, which can mean digging beside an old foundation and checking its condition.
Above the foundation, good framing for Cape Cod garages and additions matters most where wind loads run high or a room or storage loft sits overhead.
How do you match a garage to a Cape-style house?
Carry the roof pitch, trim and siding of the house over to the garage. A classic Cape has a steep gable roof and simple lines, so a garage with the same pitch and white cedar shingles or clapboard looks like it belongs. A shallow roof or mismatched siding makes even a well-built garage look tacked on.
On an attached garage, the roofline tie-in is the hardest part to get right, for looks and for keeping water out. The valleys and flashing where new roof meets old have to stand up to wind-driven rain. Our post on siding materials for Cape Cod homes covers how shingles, clapboard and fiber cement hold up in salt air.
Storage, workshop or bonus room above a Cape Cod garage
That steep roof leaves usable space overhead. It can be as simple as attic storage reached by pull-down stairs or as involved as a full second floor with dormers, the carriage-house look you see in towns all over the Cape.
- Storage loft: needs floor framing sized for the load and a safe way up.
- Workshop: plan electrical capacity, lighting, ventilation and insulation from the start. In a detached shop, the noise and dust stay out of the house.
- Bonus room or office: adds stairs, egress windows, heat and insulation to the plan, and may raise septic questions.
Living space or a garage apartment moves you into accessory dwelling unit rules, which carry their own zoning, building and septic requirements. We also build ADUs on Cape Cod, and John can help you think through whether an apartment over the garage makes sense on your lot.
What affects garage addition cost?
Mostly size, foundation, how the garage connects to the house and what goes inside it. Permits, site work and any septic or wetland conditions add to that. Every lot is different, so a real number comes from an on-site visit and a written quote rather than a national average.
What moves the number:
- Footprint and number of bays
- Foundation design, excavation and any fill or grading
- Roof complexity, especially tying into an existing Cape roof
- Siding, trim and window choices to match the house
- Garage doors: number, size, insulation and openers
- Electrical, lighting, heat and any plumbing
- Second-floor space, stairs and finish level
- Fire separation work for attached garages
- Engineering, surveys, permits and any Conservation Commission filings
An attached garage saves a wall and some utility runs, though the tie-in and fire separation give back part of that saving. A detached garage needs four walls and its own utilities but leaves the existing house alone. For garage construction on Cape Cod, John will walk the site with you and put the quote in writing.
Convenience vs. cost: making the call
Once the lot rules are clear, garage construction on Cape Cod usually comes down to a plain tradeoff. If daily convenience and weather protection matter most and the lot allows it, attached usually wins. If you want a workshop, a carriage-house look or more room to work around setbacks and the septic field, detached often makes more sense. Owner John Murray is personally on every project, so the person you plan with is the person building it.
Frequently asked questions
Is an attached or detached garage cheaper to build?
An attached garage often costs less because it shares a wall and can tie into the home's electrical service. Some of that saving disappears once you add the roof tie-in, fire separation and work on the existing house. Your lot, foundation and finishes matter more than the label, so if you are undecided, get a written quote for both.
Do I need a permit for garage construction on Cape Cod?
Yes. A new garage or garage addition needs a building permit from your town, and depending on the lot it may also need zoning, board of health or Conservation Commission review. Each town handles this through its own departments. We can help you sort out what your project requires before work starts.
How close can a garage be to my septic system?
Title 5 sets minimum distances between buildings and septic components, and your local board of health may add requirements of its own. The distances depend on the component and the type of structure. Get your septic plan from the board of health and confirm the required setbacks with them before you pick a spot for the garage.
Can I build a garage near a pond or marsh?
Often, yes. Work within 100 feet of a wetland or similar resource area usually needs Conservation Commission review under the state Wetlands Protection Act, and many Cape towns have stricter local bylaws. Expect extra time for filings, and possibly conditions on how and where you build. Talk to the commission early.
How do I find a detached garage builder on Cape Cod?
Look for a contractor who handles the whole structure, from framing to roofing and siding, and who knows how Cape towns review setbacks, septic and wetlands. Ask to see past work, read reviews and get a written scope and quote. Murray Construction builds both detached and attached garages across Cape Cod.
Can I put a room or apartment above my garage?
Storage, a workshop or a bonus room over the garage is common under a steep Cape-style roof. A full apartment counts as an accessory dwelling unit, which brings its own zoning, building code and septic requirements. Check with your town early, since those rules shape the design from the foundation up.
What foundation does a garage need on Cape Cod?
Most garages use a concrete slab with frost walls or footings set below the frost line required by code. Sandy Cape soil usually drains well, but grading, groundwater and the condition of any existing foundation still need a look. The right design depends on the site and on any living space planned above.
Plan your garage with Murray Construction
If you are weighing an attached or detached garage, start with a site visit. Call us at (508) 648-3215 or send us a message to talk through your lot and get a written quote for garage construction on Cape Cod.